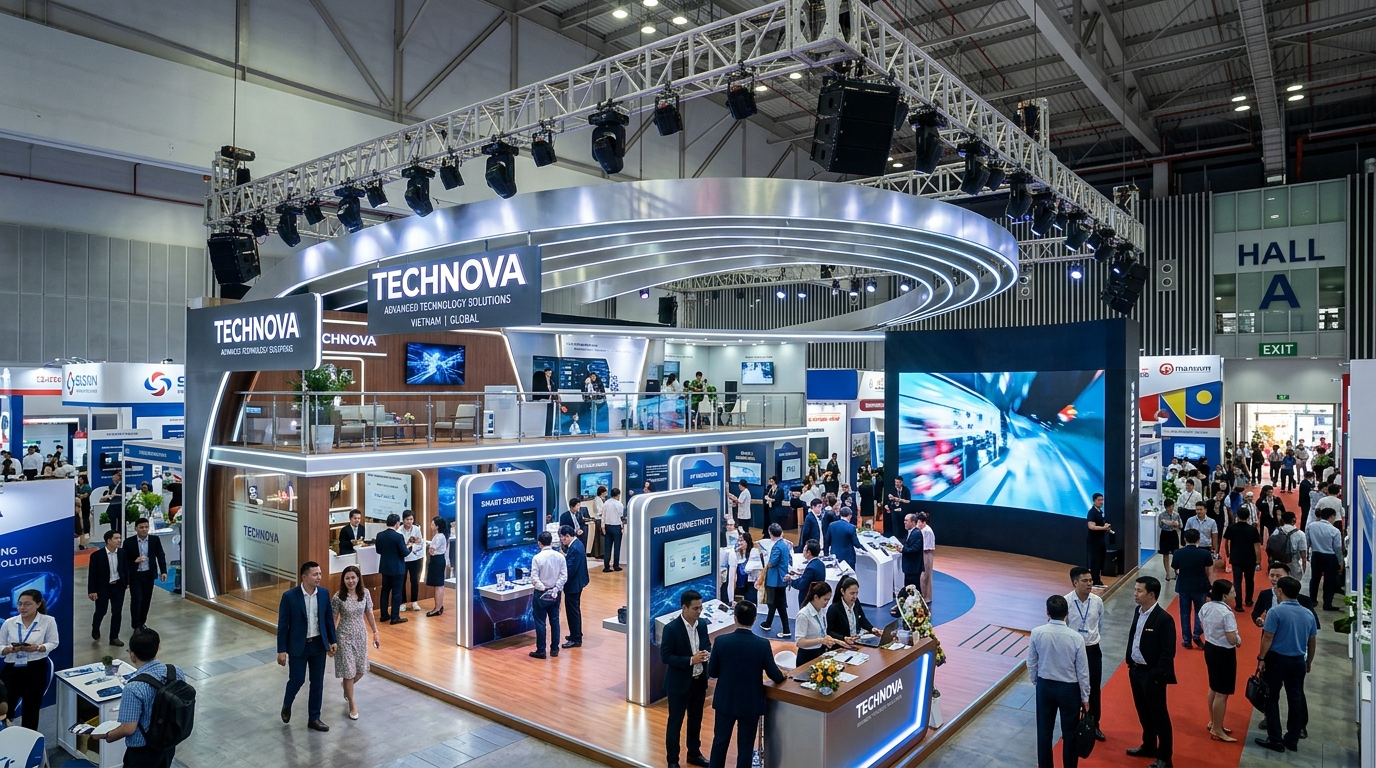
The Vietbuild International Exhibition, held annually at the Saigon Exhibition and Convention Center (SECC, District 7, Ho Chi Minh City), gathers thousands of premier brands across construction, building materials, and real estate. To captivate high-profile visitors and project market leadership, many enterprises opt for large-span two-story booth architectures. However, executing a two-story booth at SECC necessitates rigorous adherence to structural loading regulations, floor protection protocols, fire safety compliance, and lightning-fast overnight assembly timelines. This comprehensive guide synthesizes verified engineering best practices from the Tin Long technical team.

Figure 1: Modular pre-engineered two-story exhibition stand fabricated at Tin Long workshop and erected at SECC.
1. Safety Regulations & Structural Constraints at SECC
SECC Management enforces stringent construction and fire prevention regulations to guarantee life safety during high-density public exhibitions. Every exhibition designer, structural engineer, and general contractor must master the following foundational parameters prior to drafting shop drawings.
1.1. Height Limits & Boundary Setback Requirements
Within SECC Halls A1, A2, and Hall B, standard shell scheme booths are capped at a partition height of 2.5 meters. For custom special-design stands (Raw Space), permissible construction height typically ranges between 4.5m and 5.0m. Specifically for certified two-story structures backed by licensed structural engineering dossiers approved by SECC Technical Management, the maximum allowable height reaches 6.0m. Brand identity elements and tower signage must not breach this elevation.
In addition to height ceilings, a mandatory safety setback of at least 0.5m from perimeter gangways is strictly enforced for overhanging fascias and walls bordering fire egress corridors. Outward-swinging doors into public aisles are strictly prohibited under facility fire safety codes.
1.2. SECC Floor Load Capacities & Baseplate Pressure Distribution
The concrete exhibition slab at SECC is engineered for uniformly distributed live loads between 1.5 tons/m² and 3.0 tons/m² (15 kN/m² to 30 kN/m²). However, for multi-level structures, concentrated point loads at the primary structural columns can reach 2.5 tons to 4.0 tons per baseplate. Placing steel columns directly on exhibition tiles entails severe structural risks of surface cracking and expensive facility penalties.
Tin Long implements an obligatory engineering safeguard: Each structural column base is welded to a 12mm – 16mm thick steel baseplate measuring at least 400x400mm, underlaid with 10mm high-density vibration-damping Neoprene rubber and 20mm marine-grade load-distributing plywood to disperse bearing pressure across the SECC slab in strict compliance with technical specifications.
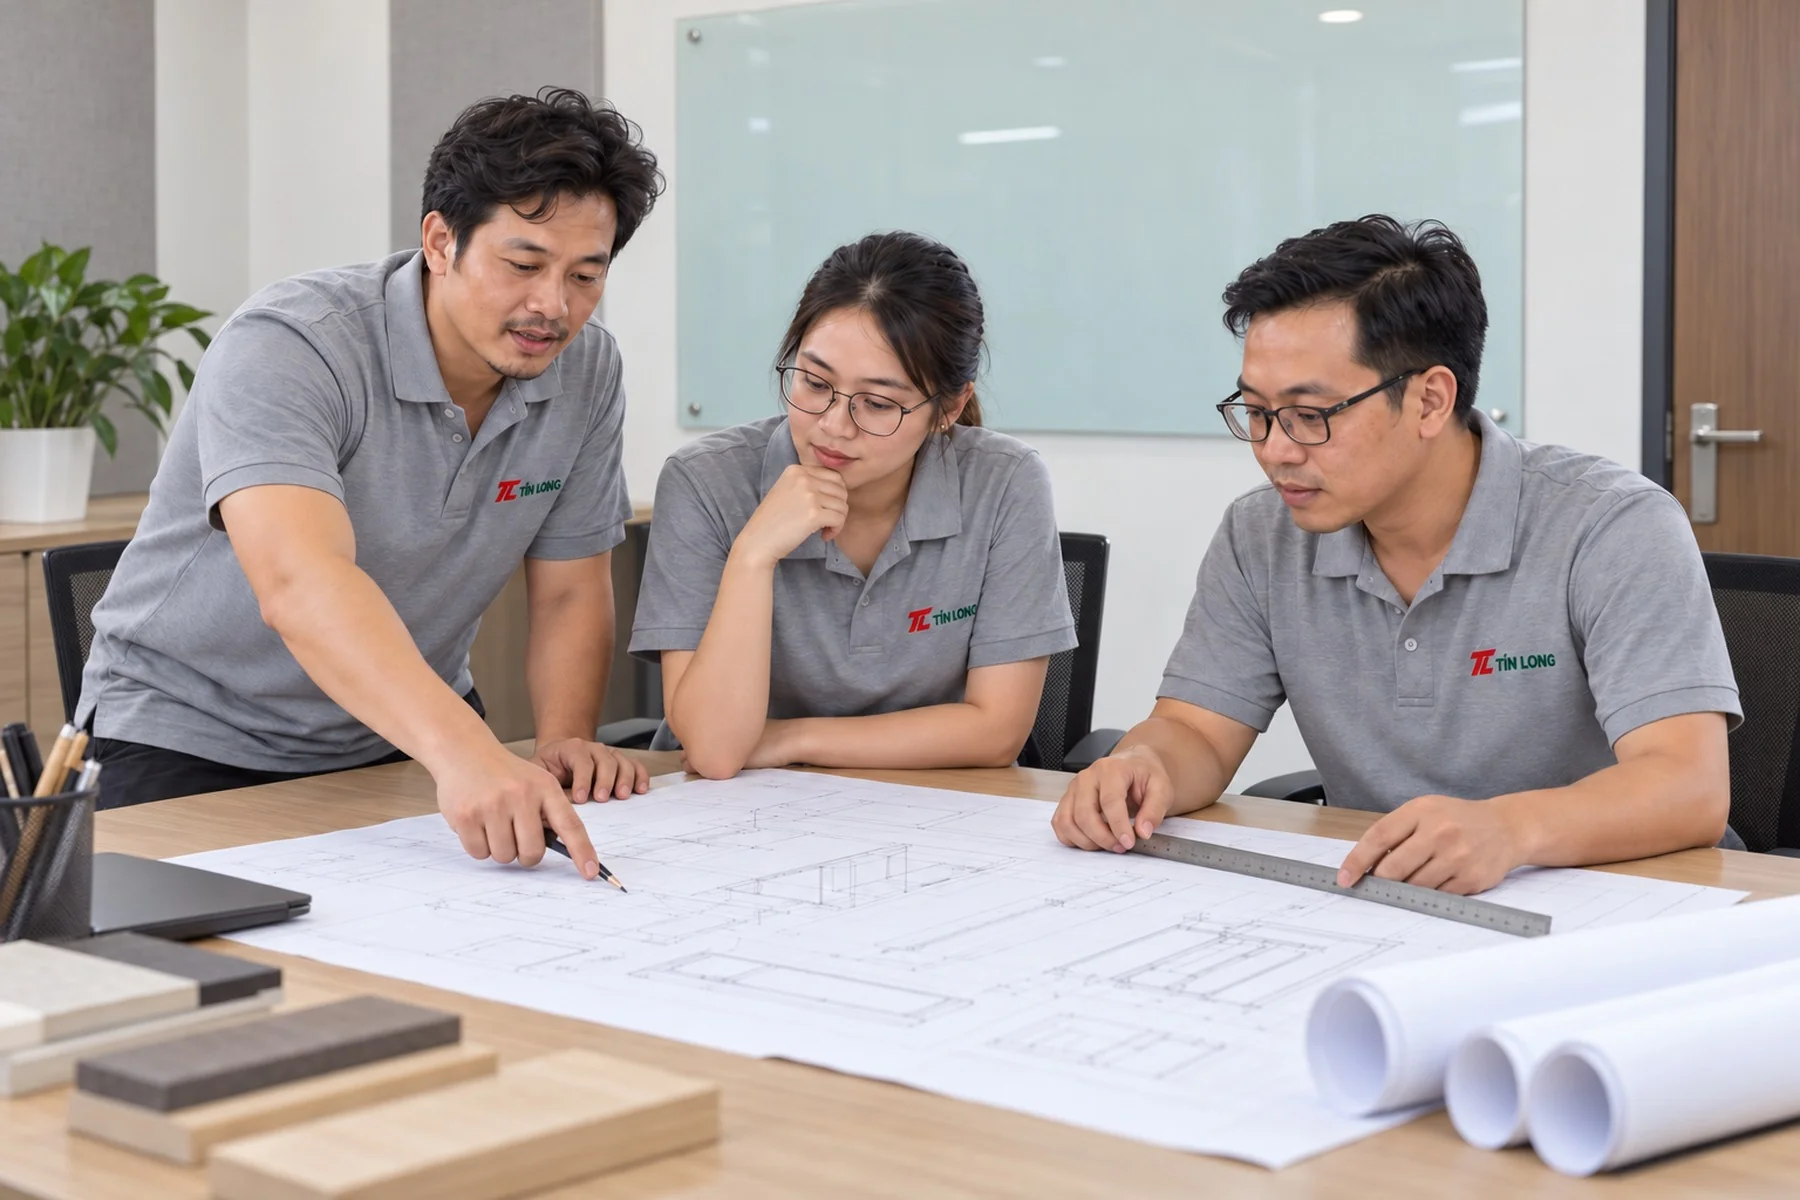
Figure 2: Tin Long engineering team detailing structural steel calculations and verifying baseplate load distribution.
1.3. Upper-Level Live Load Ratings & Balustrade Safety Standards
The second-level floor mezzanine (designated for VIP business lounges, light exhibits, or private consultation suites) must be structurally calculated to support a minimum live load of 3.0 kN/m² (~300 kg/m²). The submission dossier to the exhibition organizer must include formal structural certification stamped by a licensed Class-II structural engineer.
Upper-level guardrails must stand at a minimum height of 1,100mm, with vertical baluster spacing not exceeding 100mm, eliminating horizontal rungs to prevent climb hazards. Handrails must withstand a minimum horizontal lateral thrust of 1.0 kN/m along the entire balcony perimeter.
2. Standard Engineering Specifications for Vietbuild Two-Story Stands
The following engineering specification matrix is standardized across Tin Long's Nha Be manufacturing workshop, balancing structural rigidity with rapid modular site erection:
| Structural Subsystem | Material Specification | Governing Standard | Connection & Safety Protocol |
|---|---|---|---|
| Primary Columns | Galvanized SHS 150x150x4.5mm or H-Beam 150x150 | ASTM A36 / SS400, TCVN 5575:2012 | 14mm baseplates, Grade 8.8 hot-dip galvanized bolts |
| Main Transfer Beams | I-Beam 200x100x5.5x8mm / RHS 100x200x4.0mm | JIS G3101 SS400 | High-strength moment-resisting flanged bolted joints |
| Secondary Floor Joists | Galvanized RHS 50x100x2.5mm @ 400mm o.c. | JIS G3466 STKR400 | Cold-formed steel cleats, anti-deflection cross-bracing |
| Mezzanine Decking | 18mm Structural Film-Faced Plywood / 16mm Cement Board | BS EN 314-2 Class 3 Marine Grade | Countersunk self-tapping screws, acoustic underlayment |
| Staircase Assembly | C-Channel 150x75 stringers, checkered steel treads | OSHA / SECC Safety Codes | Anti-slip nosing, continuous 1100mm steel balustrade |
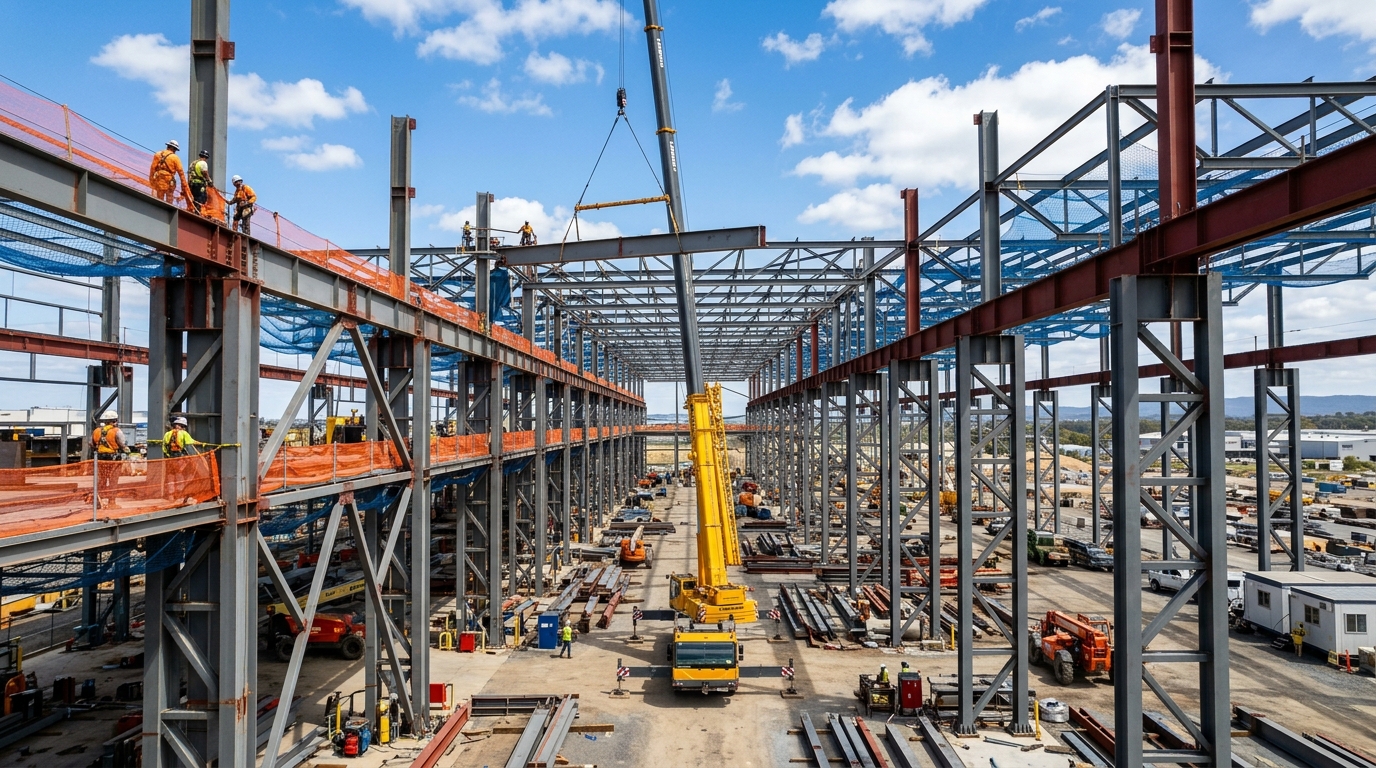
Figure 3: Prefabricated modular steel frame elements undergoing trial assembly at the Nha Be fabrication plant.
3. Off-Site Pre-Fabrication Workflow at Tin Long Workshop
With an intensive on-site build window of only 48 to 72 hours allocated by SECC, achieving on-time handover without factory pre-fabrication is impossible. Tin Long operates a 1,000 m² workshop in Nha Be, Ho Chi Minh City, executing an industrialized 3-stage pre-assembly protocol.
3.1. CNC Fiber Laser Cutting & Automated Drilling
All gusset plates, connecting brackets, and base flange components are processed using 6kW CNC Fiber Laser cutters with tolerances within ±0.1mm. Bolt holes are precision-cut rather than field-torched, ensuring effortless fastener alignment and eliminating field hot-works on the SECC exhibition floor.
3.2. Structural Welding & Electrostatic Powder Coating
Welding operations employ CO2 shielded GMAW/FCAW processes governed by AWS D1.1 structural welding codes. Weld seams undergo rigorous non-destructive visual and dye-penetrant inspection. Following fabrication, steel components receive zinc-rich epoxy primers and durable electrostatic powder coatings for superior architectural finishes.
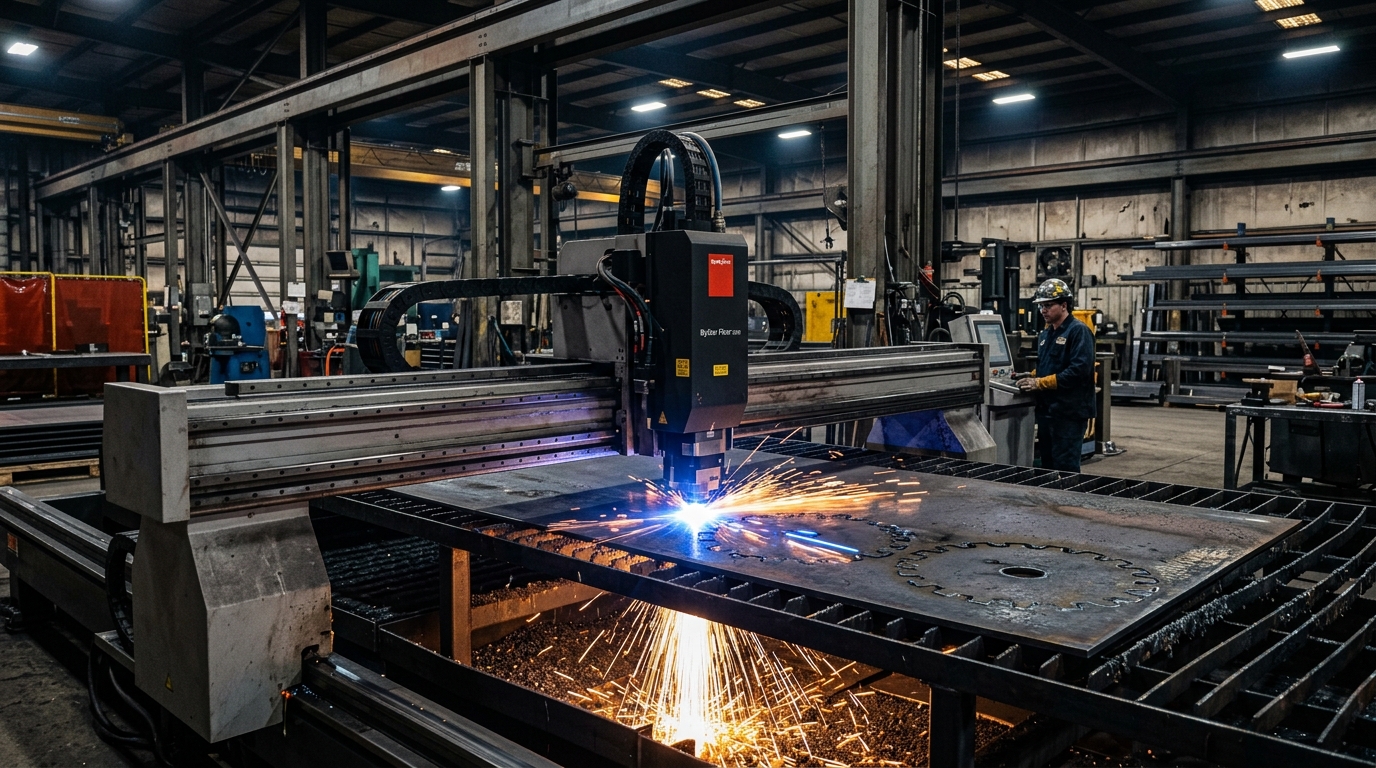
Figure 4: Automated laser cutting ensures zero-tolerance structural fit for rapid on-site bolt assembly.
3.3. 100% Factory Trial Assembly (Dry-Run Testing)
Tin Long adheres to an uncompromising golden rule: No structural component leaves the factory without pre-assembly testing. The entire modular frame, stair stringers, and balustrades are erected at the Nha Be workshop to inspect deflection, laser alignment, and connector fit before being disassembled, barcode-tagged, and packed in protective wrapping.
4. Overnight Site Assembly Coordination at SECC
Exhibition fit-out is an intense race against time. Tin Long deploys an orchestrated on-site coordination plan to ensure flawless handover prior to opening day.
4.1. Certified Safety Gear & Contractor Credentials
100% of Tin Long on-site technicians carry valid labor contracts, mandatory construction insurance, and authorized SECC contractor badges. Riggers working at elevation wear dual-lanyard safety harnesses with shock absorbers, certified safety helmets, and steel-toe protective footwear.
4.2. Floor Preservation & Material Handling Logistics
Prior to staging materials in the exhibition hall, Tin Long technicians roll out double-layer heavy-duty tarpaulins overlaid with particle boards across primary transport corridors. Long structural elements exceeding 6 meters are handled with specialized electric forklifts during designated night shifts to prevent aisle congestion.
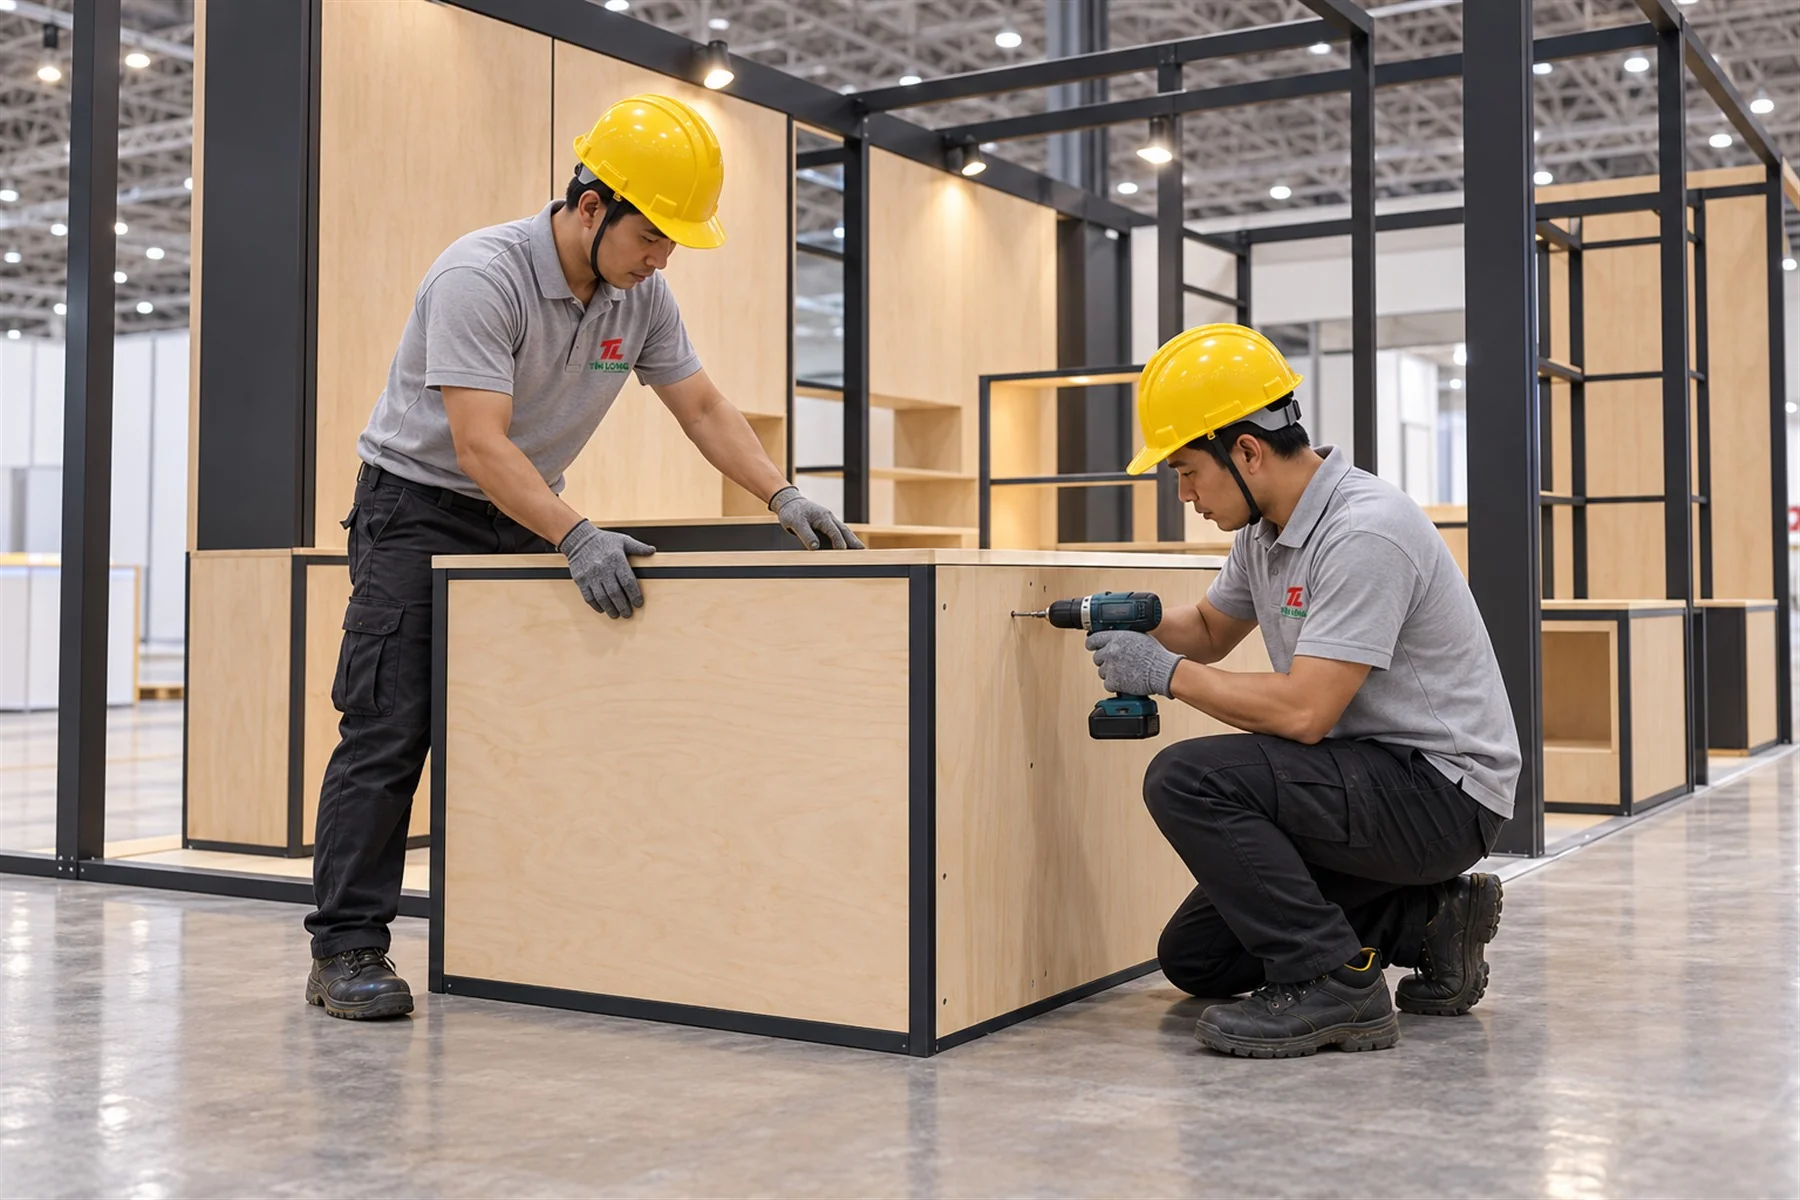
Figure 5: Tin Long night crews executing synchronized, safe modular assembly inside SECC exhibition hall.
4.3. Electrical Integration & Commissioning
Power distribution is isolated into distinct heavy-load machine circuits and decorative illumination circuits. All cable junctions feature insulated crimp terminals, enclosed in flame-retardant corrugated conduits, routed through distribution panels equipped with 30mA residual-current circuit breakers (RCBO).
5. Engineering Commitment from Tin Long
A successful two-story exhibition stand at Vietbuild represents far more than an eye-catching booth; it is concrete proof of a corporation's technical capacity and brand authority. Leveraging our 1,000 m² workshop in Nha Be, advanced CNC machinery, and experienced structural team, Tin Long delivers precision pre-engineered turnkey booth execution, absolute structural safety, and uncompromised on-time handover at SECC District 7.