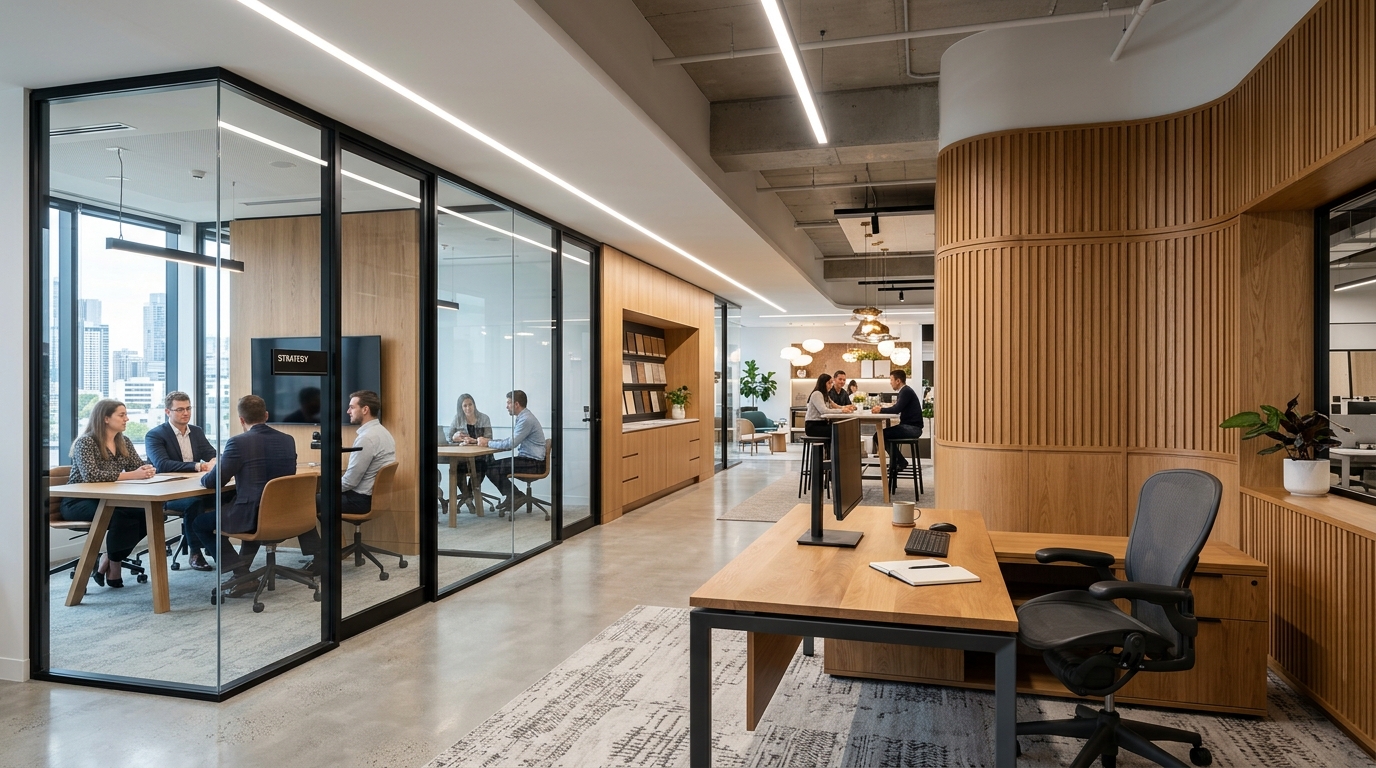
In high-end retail expansion and flagship showroom development, grand opening deadlines represent a mission-critical factor that dictates lease commercialization and capital turnover. However, executing interior fit-out contracts inside prime retail commercial centres (such as Vincom, Takashimaya, or Aeon Mall) faces rigorous constraints: installation is restricted to overnight shifts between 22:00 and 06:00, with zero noise disruption, zero dust emission, and strict fire protection compliance. Backed by proactive in-house manufacturing capabilities, Tin Long delivers an integrated workshop-modular fabrication methodology that reduces on-site erection time by up to 60%.

Figure 1: Premium commercial showroom space executed with precision architectural wall claddings and integrated lighting.
1. Mandatory Technical Regulations for Shopping Mall Retail Fit-Outs
Commercial fit-out execution requires not only superior craftsmanship but also an exhaustive understanding of property management handbooks. Any non-compliance in technical submissions or material certificates risks immediate suspension by mall operations.
1.1. Flame-Retardant Standards & Fire Life Safety (FLS)
All engineered wood products deployed in retail malls must satisfy flame-spread resistance criteria or receive certified fire-retardant coating inspections. Tin Long specifies moisture-resistant E0/E1 green-core MDF/HDF substrates, reinforced with architectural PVD-coated stainless steel or industrial-grade electrostatic powder-coated metal framing.
Low-voltage LED display wiring is routed inside flexible metallic conduits with flame-retardant PVC jackets, equipped with isolated circuit breakers and overload protection for each showcase zone.
1.2. Floor Load Limits & Preservation of Finished Tile Surfaces
Existing polished stone and porcelain tile floorings represent substantial reinstatement liabilities. Prior to moving materials, Tin Long installation crews lay double-layered woven geotextile tarpaulins topped with interlocking load-distribution timber boards along transit paths. Heavy cash wraps and central display islands feature industrial neoprene-padded leveling glides to evenly dissipate concentrated loads.
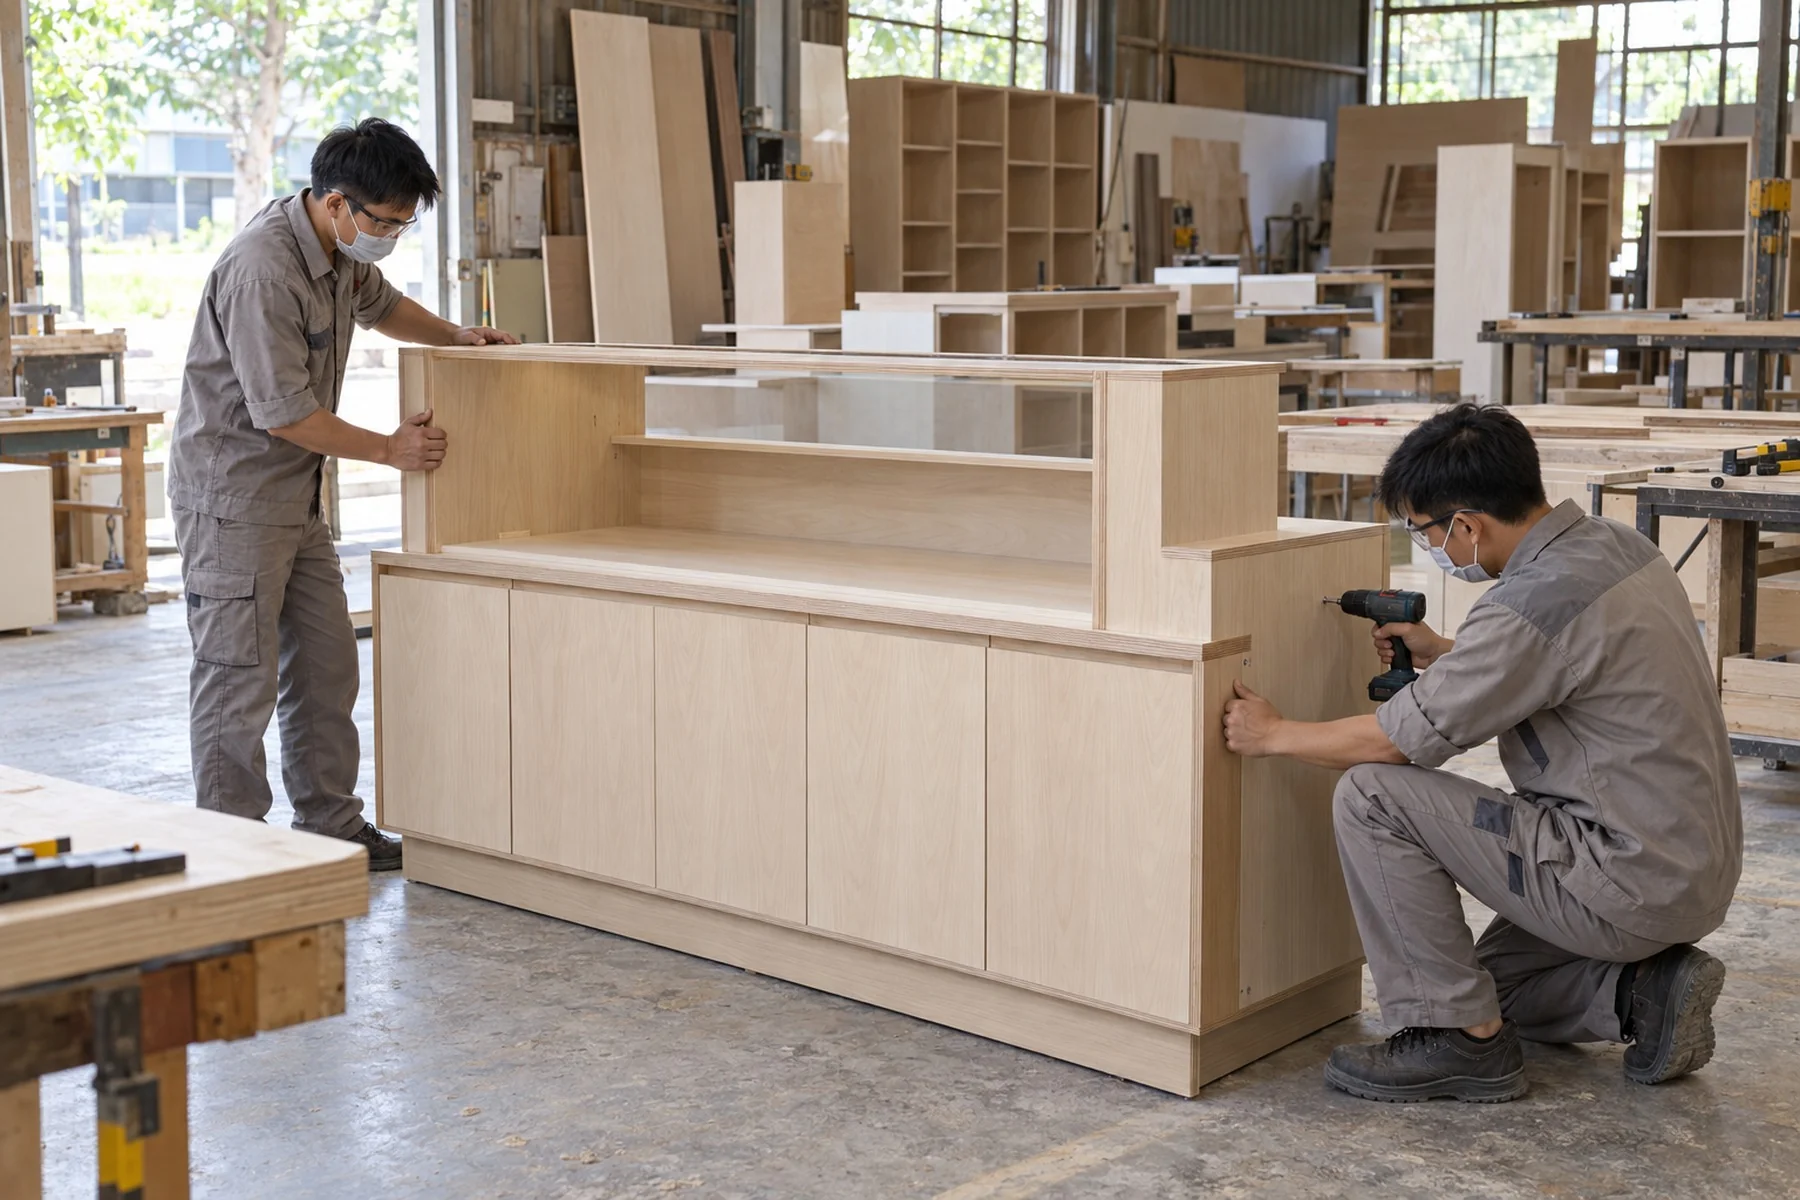
Figure 2: Tin Long joinery craftsmen crafting precision modular retail display fixtures inside the workshop.
2. Standard Technical Specifications for Commercial Retail Display Joinery
The following engineering parameters and fabrication tolerances have been standardized by Tin Long across all prefabricated commercial millwork projects:
| Fit-Out Component | Standard Material Specification | Applicable Engineering Standard | Assembly & Joinery Engineering |
|---|---|---|---|
| Primary Wall Showcases | 18mm moisture-resistant green MDF, high-pressure laminate/melamine overlay | Low-formaldehyde E1/E0 emission, scratch resistance AC3-AC4 | Hafele concealed eccentric cam fittings, PUR hot-melt edge banding |
| Metal POSM Display Racks | Pre-galvanized structural hollow section / 304 hairline stainless steel / PVD titan | CNC fiber laser tolerance ±0.1mm, ASTM B117 coating adhesion | TIG flush welded, ground and polished, tool-less interlocking brackets |
| Central Feature Islands | Thermal-formed Solid Surface acrylic composite / high-gloss cast acrylic | Non-porous, stain resistant, zero noticeable adhesive joint lines | 3D CNC thermoforming molds, color-matched two-component structural resin |
| Showcase LED Luminaire | Angled aluminum extrusion heatsink, Bridgelux/Osram solid-state diodes | Color Rendering Index CRI > 90, CCT 3000K/4000K accurate daylight rendering | Concealed Meanwell constant-voltage 12V/24V drivers with ventilation ports |
| Architectural Backwall Cladding | Engineered bamboo-charcoal composite acoustic panels with anodized reveals | Anti-fungal, flame-retardant Class B1 commercial interior rating | Structural steel sub-framing, tongue-and-groove blind mechanical fastening |
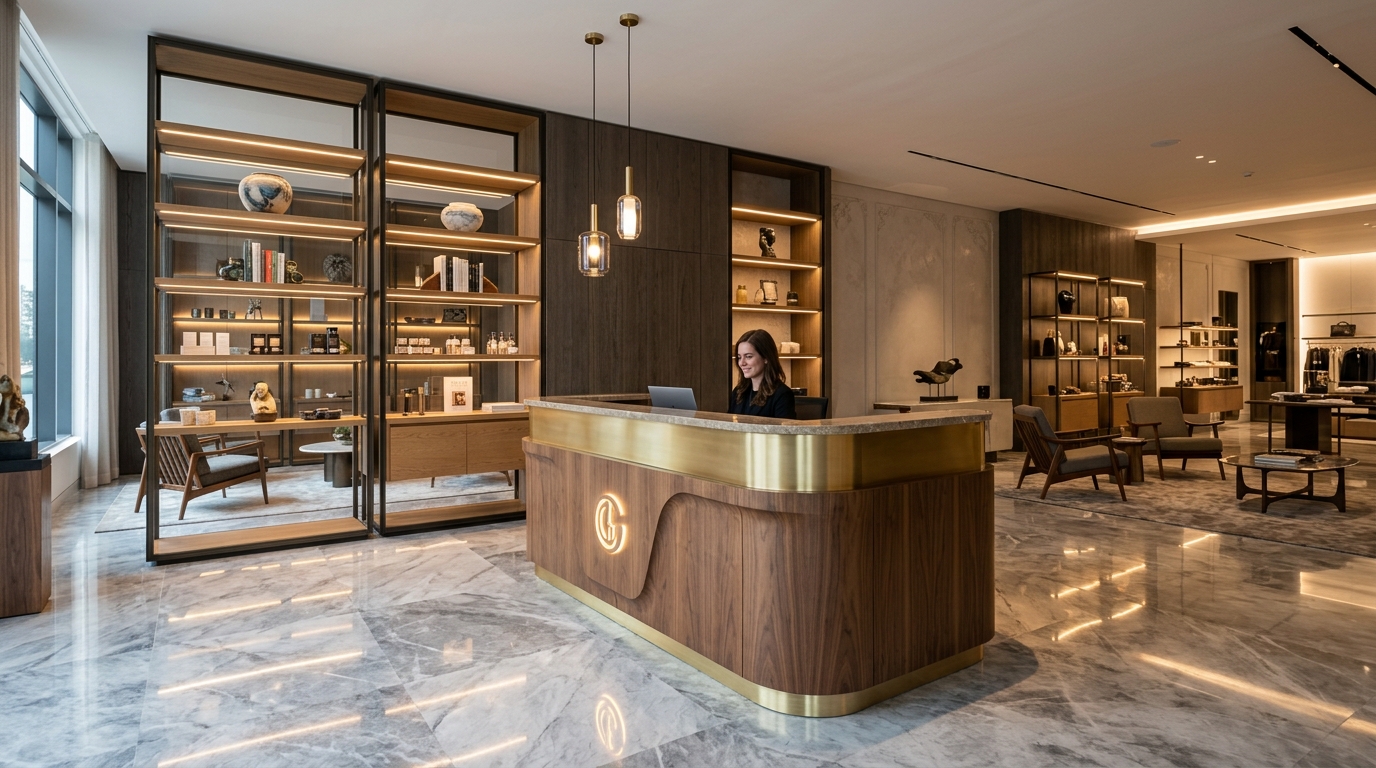
Figure 3: Branded POSM island modules manufactured to exact brand book guidelines, prepared for protective transit packing.
3. Workshop Modular Prefabrication: The Key to Rapid Deployment
Rather than conducting noisy, dusty, and labor-intensive joinery on the tenant premises, Tin Long transitions 85% of total work volume to controlled factory prefabrication. On-site installation is transformed into a clean, rapid mechanical assembly sequence.
3.1. 3D CAD Shop Drawing Decomposition & CNC Precision Tooling
Architectural 3D concept models are broken down into standardized modular units dimensioned to fit shopping mall service elevators. All electrical cable chases, concealed soft-closing hinges, and under-mount drawer slides are pre-machined on multi-axis CNC routers, guaranteeing absolute reproducibility across nationwide retail chains.
3.2. 100% Pre-Assembly (Dry-Run) & 12-Hour Continuous Illumination Burn-In
Before protective stretch wrapping and crating, each module cluster undergoes factory dry-run assembly at Tin Long workshops. Quality engineers verify gap alignment, glide smoothness, and subject all integrated LED lighting circuits to continuous 12-hour burn-in stress testing to eliminate field failures.
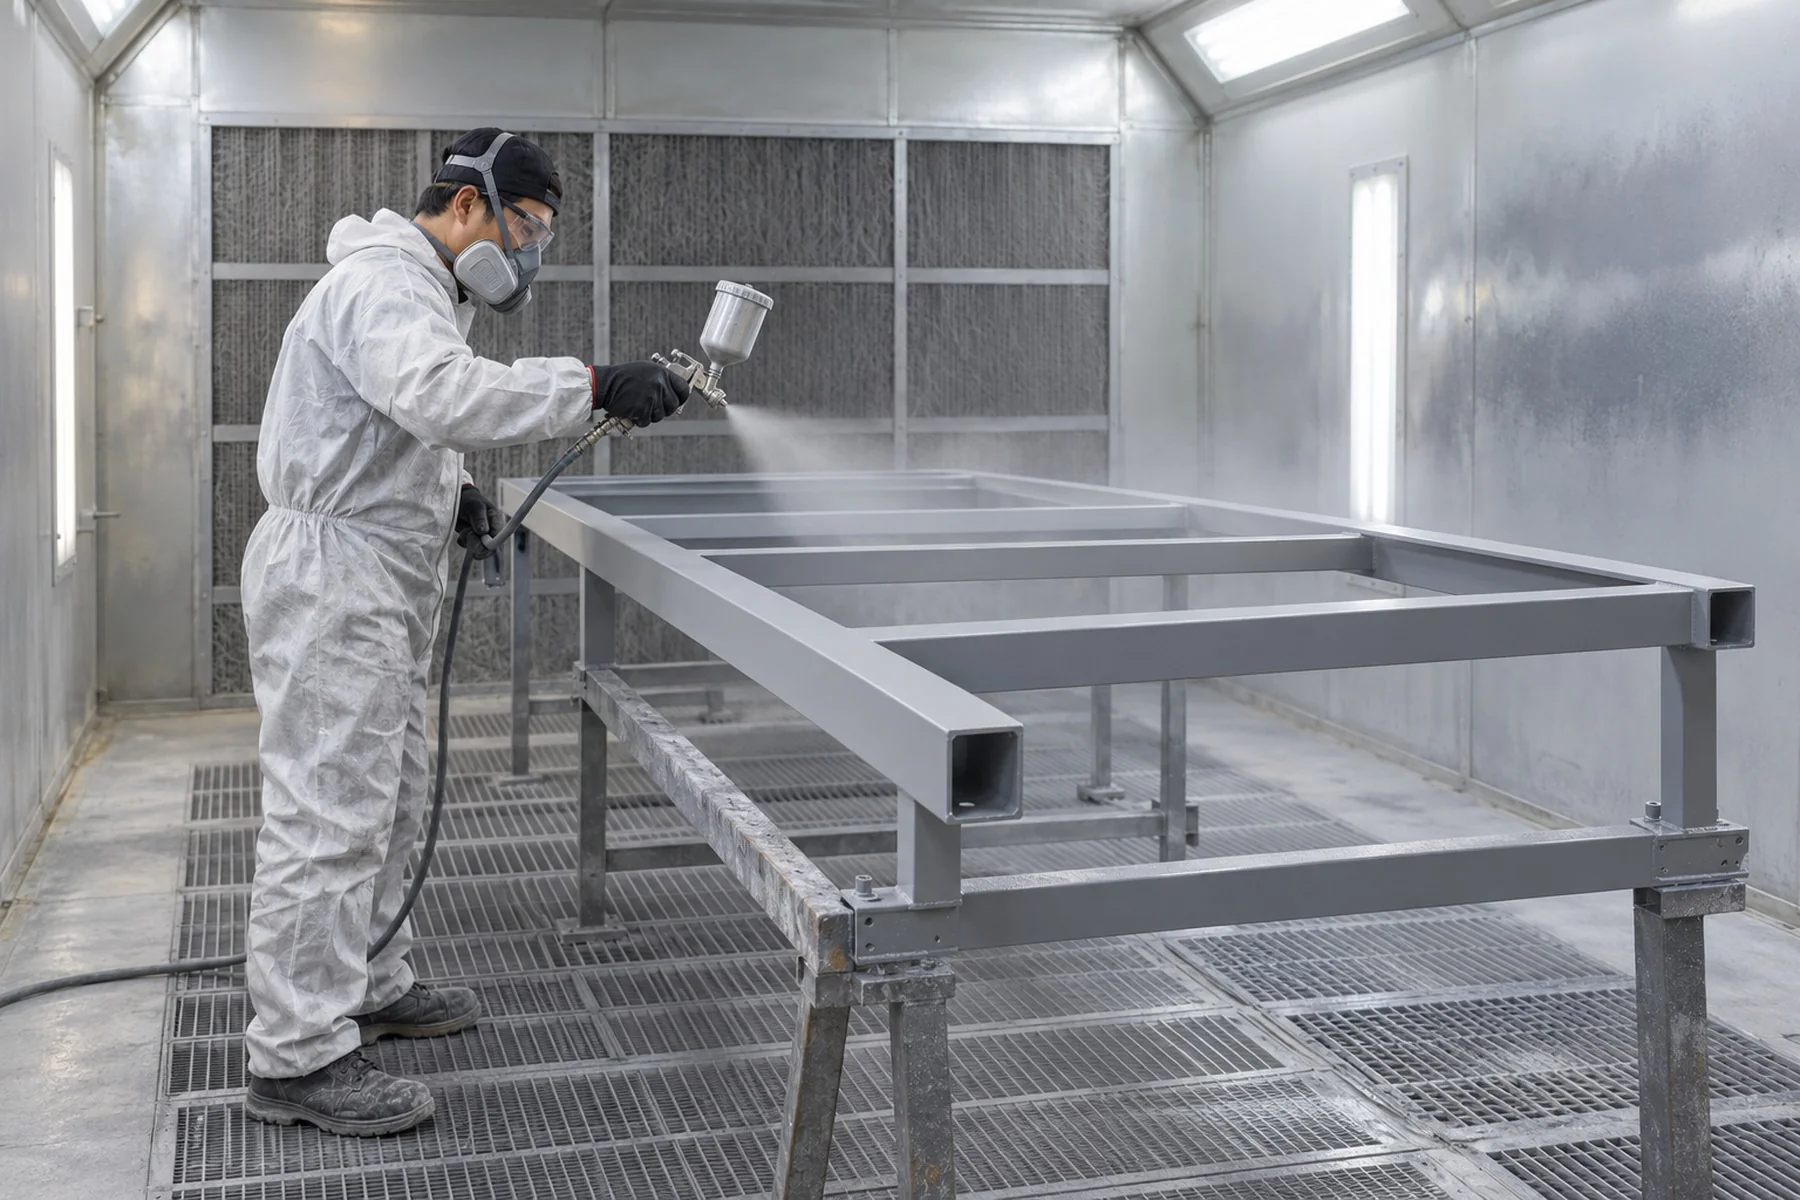
Figure 4: Specialized positive-pressure spray booth delivering dust-free polyurethane finishes with consistent sheen levels.
4. Structured Overnight Turnkey Operations (22:00 to 06:00)
Night-shift execution within active commercial properties requires disciplined synchronization:
- 21:30 - 22:00: Cargo staging in the logistics bay, security badge verification, and personal protective equipment (PPE) inspection.
- 22:00 - 23:00: Site protective floor sheeting, existing fixture removal (if applicable), and strategic module distribution.
- 23:00 - 04:30: Heavy mechanical interlocking, laser leveling alignment, and concealed electrical secondary terminations.
- 04:30 - 05:30: Industrial HEPA vacuum cleaning, touch-up finishing, and comprehensive photometric circuit verification.
- 05:30 - 06:00: Internal quality sign-off with property building management, restoring immaculate site clearance.
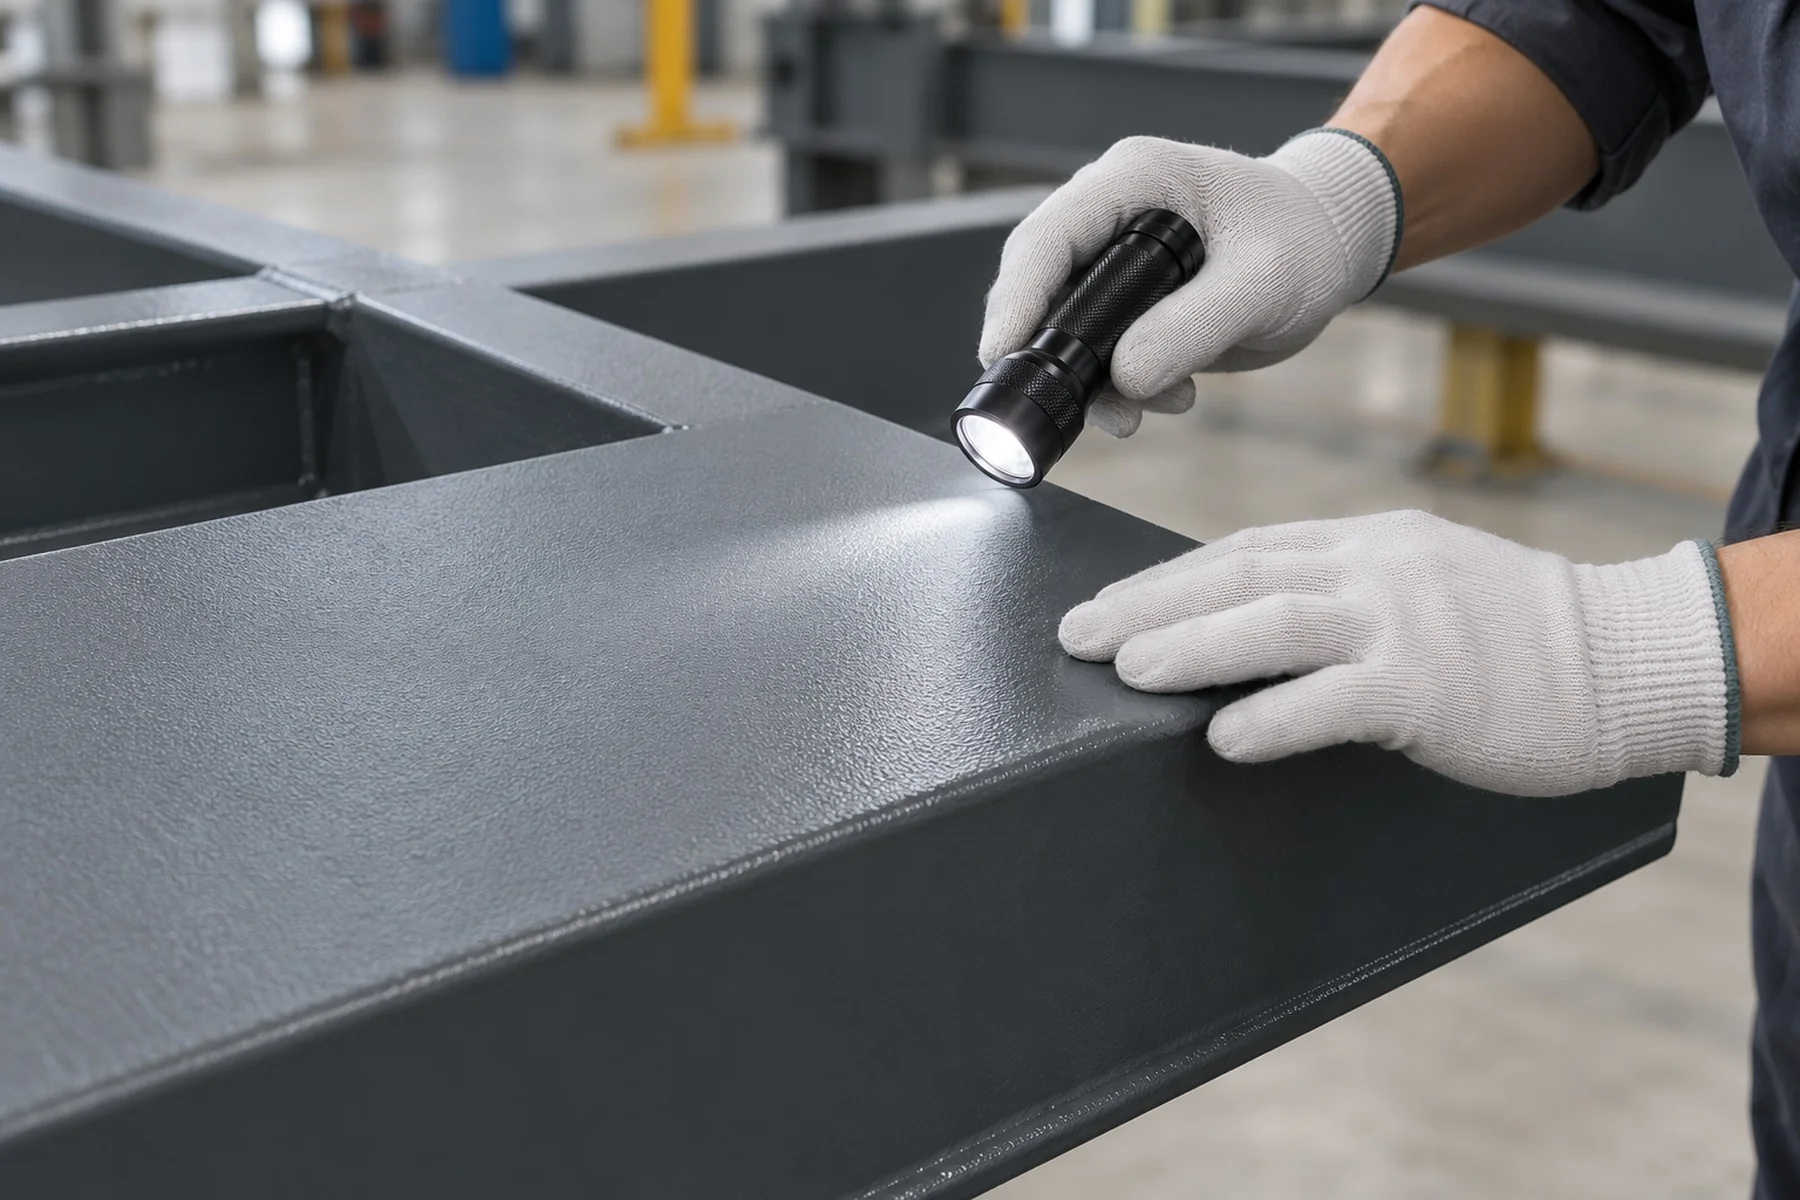
Figure 5: QA/QC engineering inspection verifying structural tolerances, plumbness, and surface finish before client handover.
5. Direct Manufacturing Strengths for Enterprise Retail Expansion
By synchronizing precision sheet metal work, architectural joinery, and controlled paint finishing within one unified manufacturing facility, Tin Long eliminates intermediary sub-contractors, guarantees 100% brand visual consistency across multi-store rollouts, and ensures reliable on-time handover for client commercial success.